VILLA JARDIN
Kozyn, Kyiv region, Ukraine · 2026
Architecture: YORK Architects
Status: Design completed
Architecture: YORK Architects
Status: Design completed
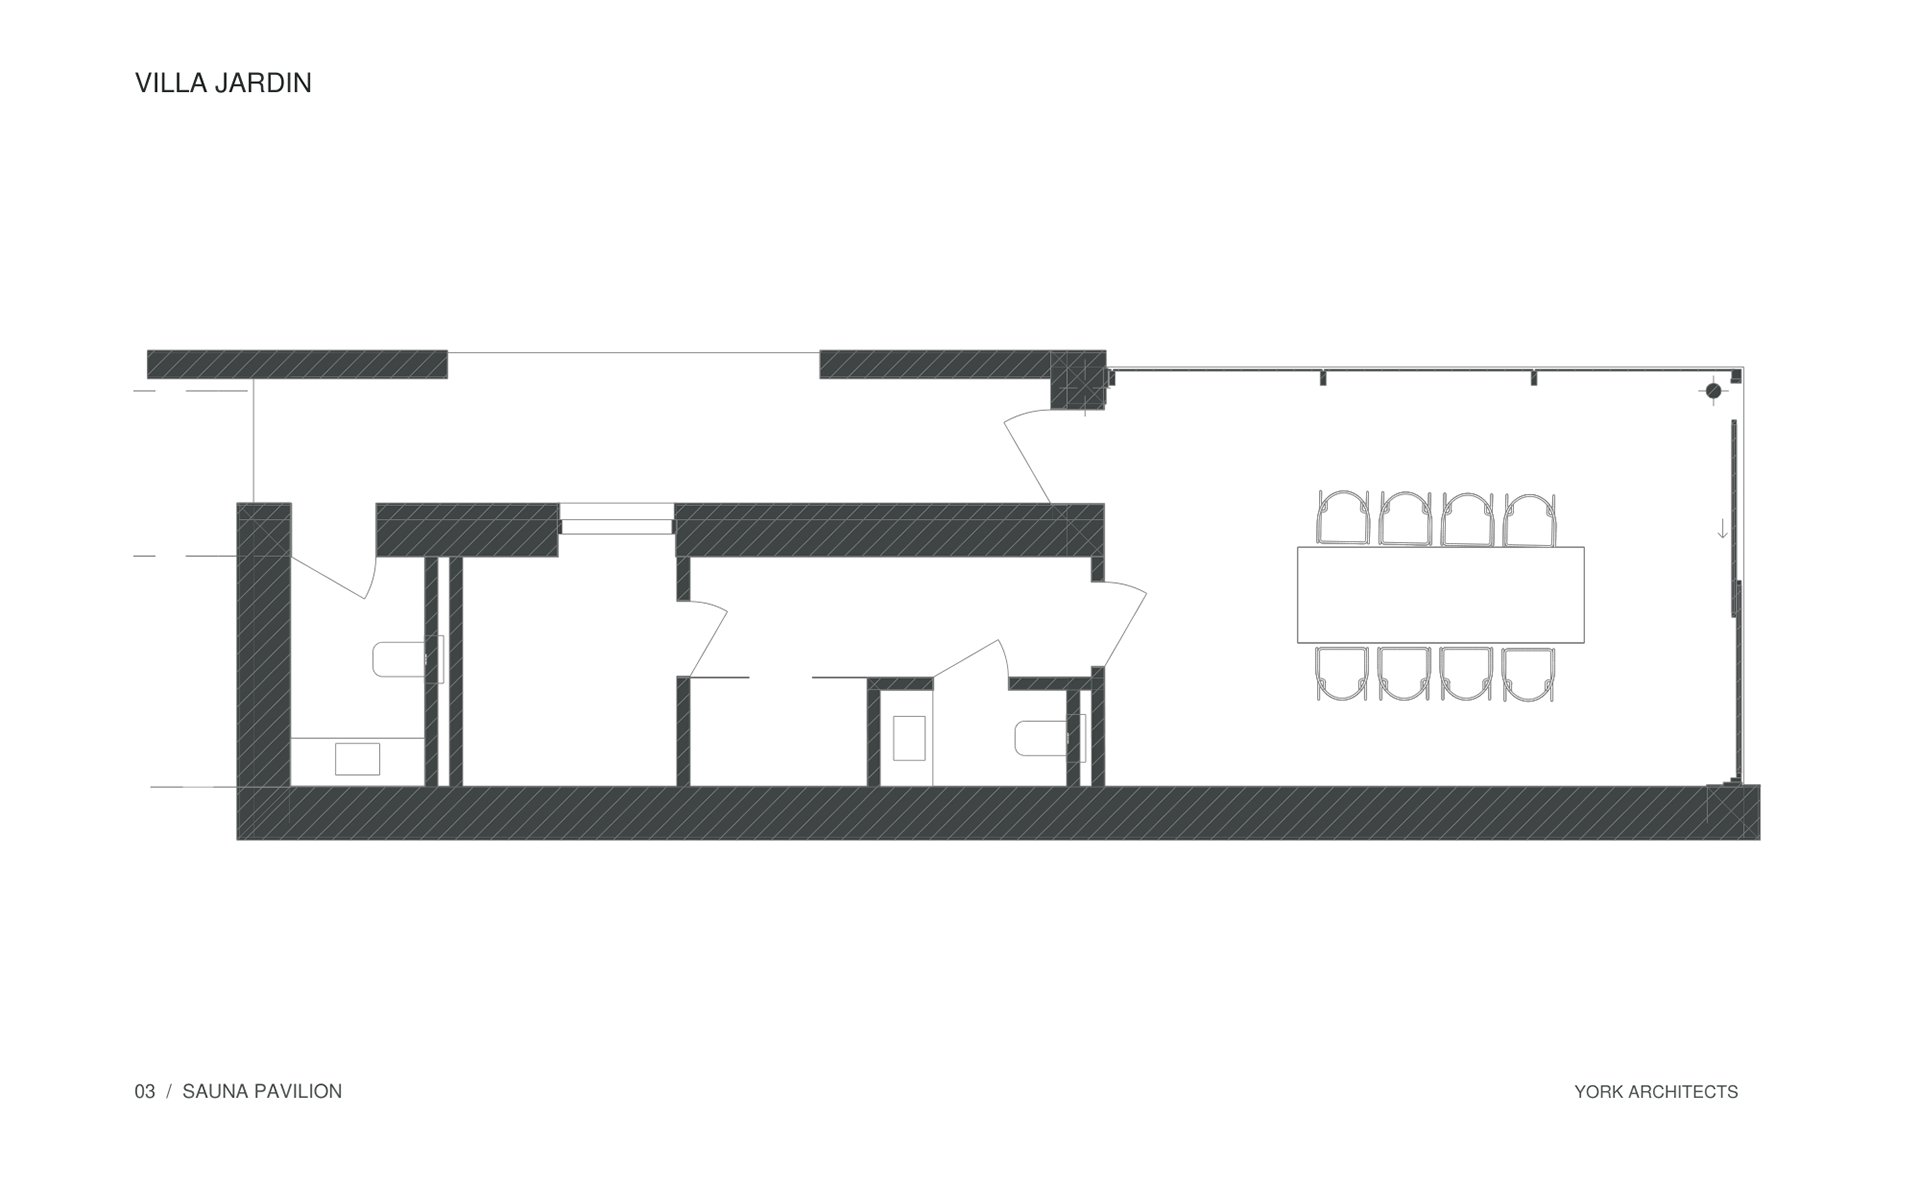
Villa Jardin is a private residence composed of low horizontal volumes and a smaller upper-floor pavilion. The house opens towards the garden through full-height glazing and covered terraces. A separate sauna pavilion and an outdoor pool form part of the outdoor space.
The façades combine stone, timber and glazing. Deep roof overhangs define the terraces, while planted areas connect the buildings with the surrounding landscape. The ground floor accommodates the main living spaces, bedrooms and service areas; the upper floor contains a gym and a terrace.
Architectural visualizations and floor plans.